
Price Reduction

Address
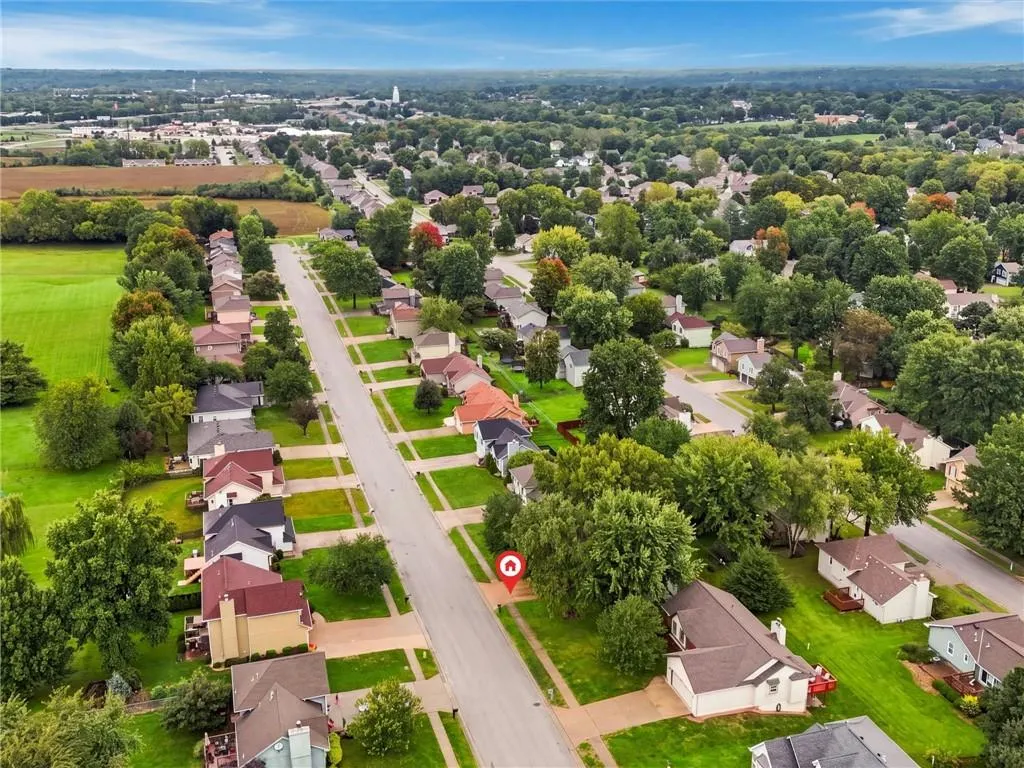
1711 Sunset Drive, Kearney, MO
Price
$ 325,900
Property Attributes
- MLS#2644626
- TypeSingle Family
- Listing Status Active
- CountyCLAY
- CityKearney
- Area107 - East of I-35 & South of Hwy 92
- NeighborhoodRegency Park
- Zip64060
- StyleTraditional
- Year Built1997
- Taxes$ 2879
- Price$ 325,900
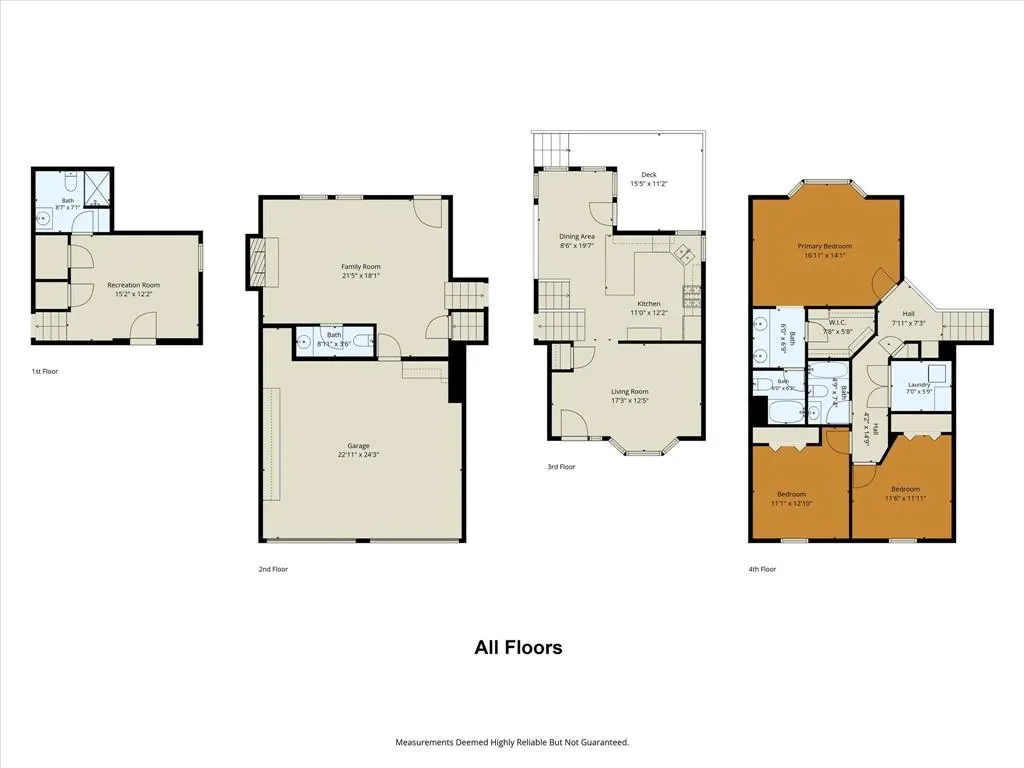
- Bedrooms4
- Full Bathrooms3
- Half Bathrooms1
- Sqr Footage2044
- Lot Size0.2 Acres
Data Source:
Heartland MLS (HMLS)
Property Description
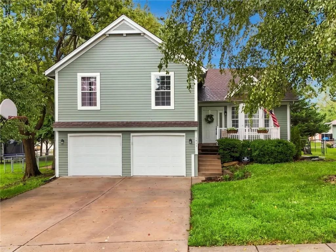
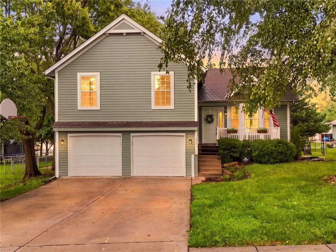
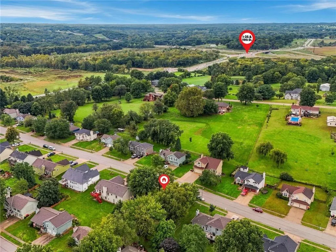
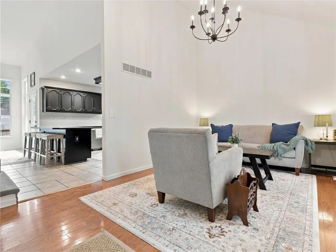
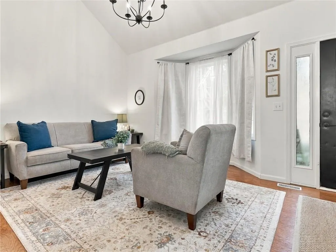
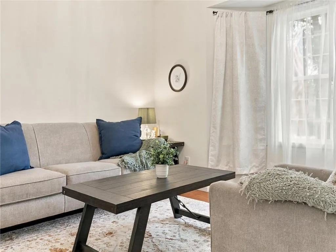
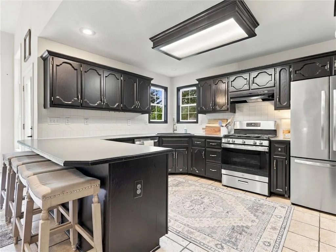
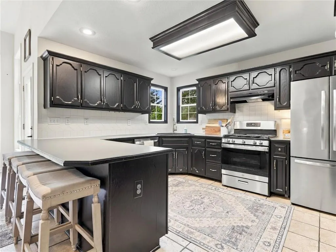
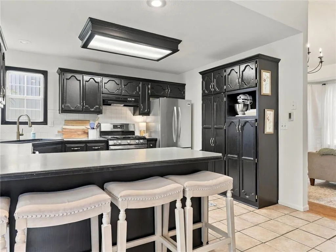
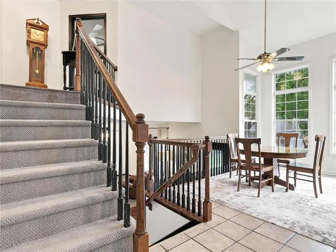
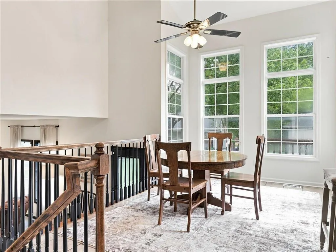
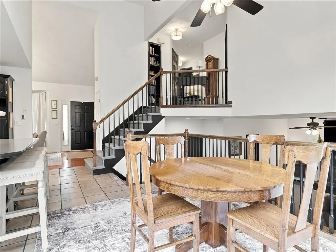
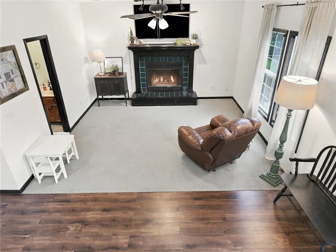
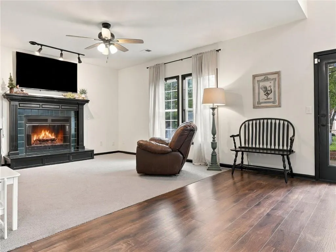
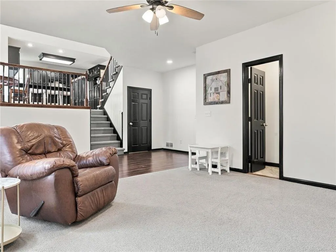
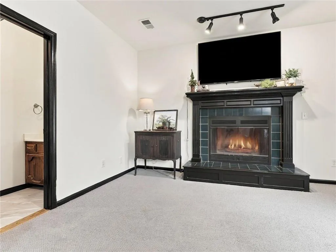
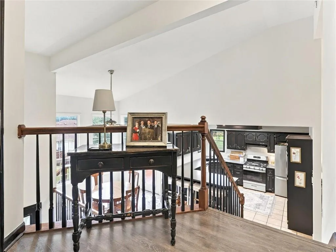
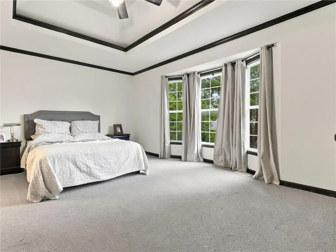
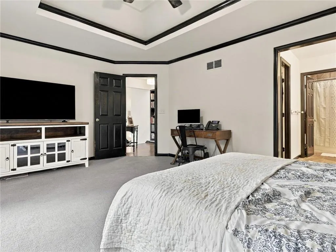
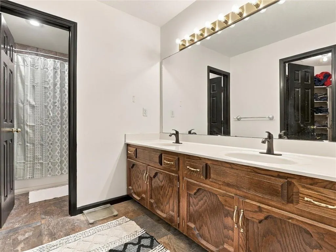
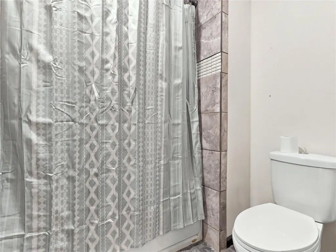
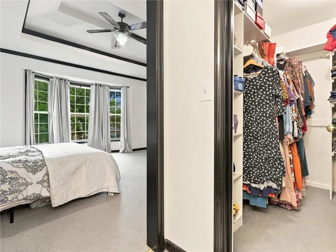
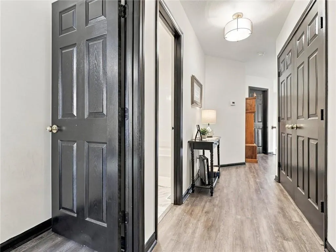
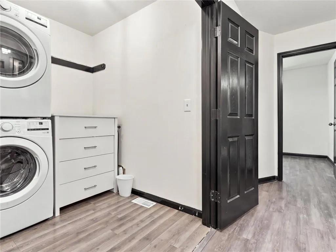
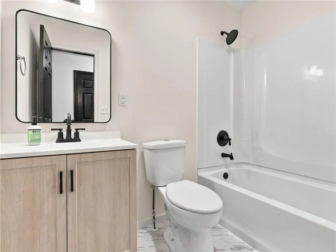
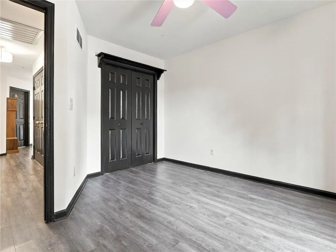
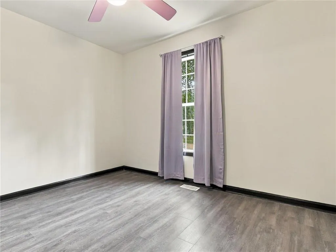
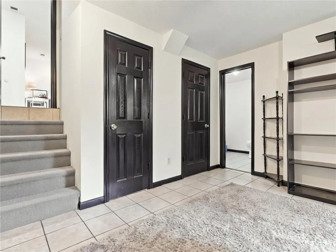
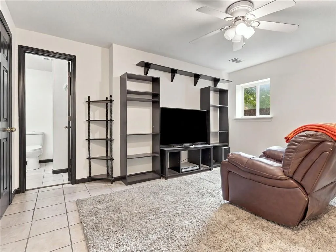
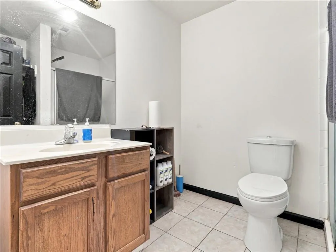
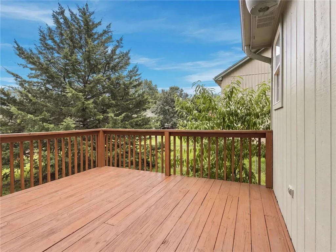
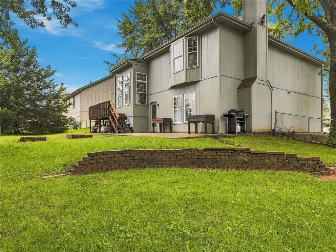
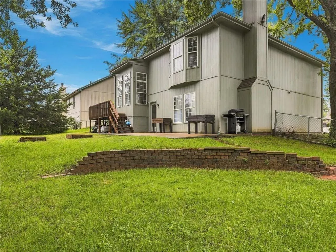
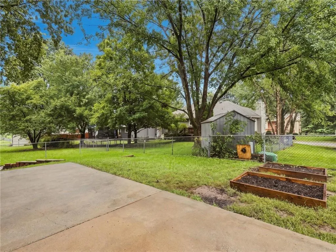
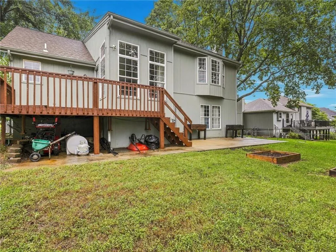
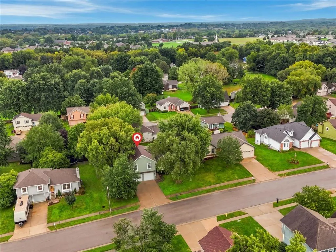
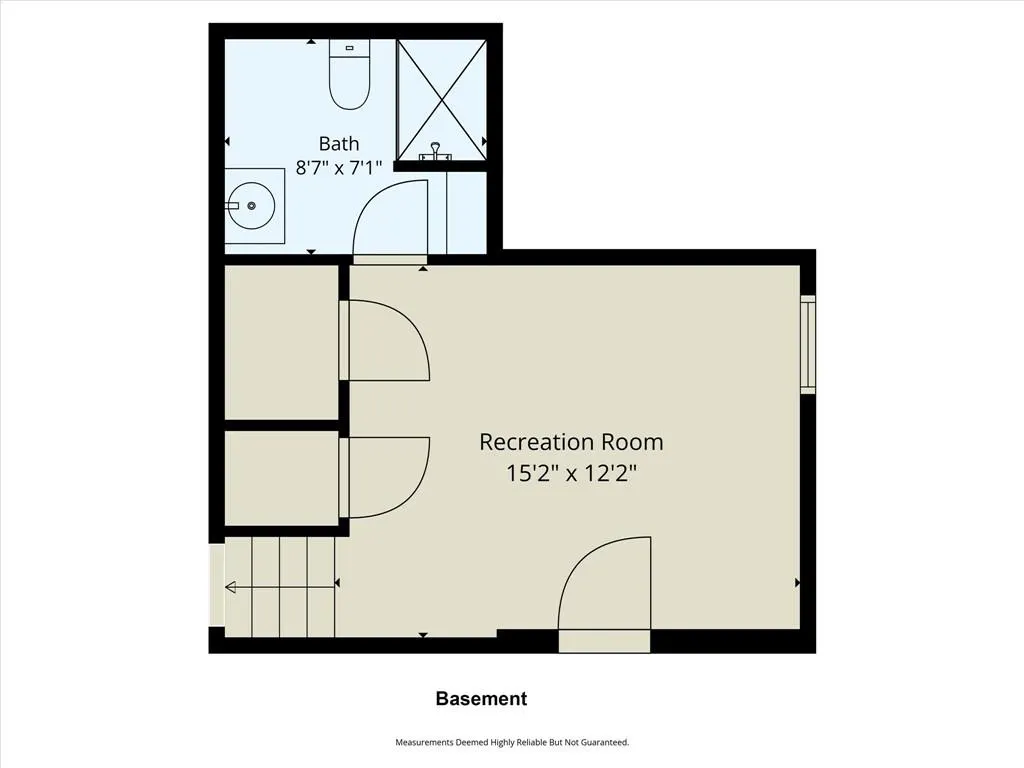
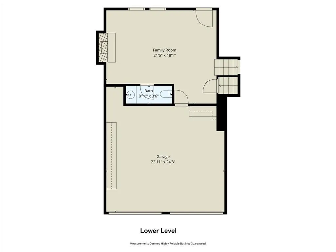
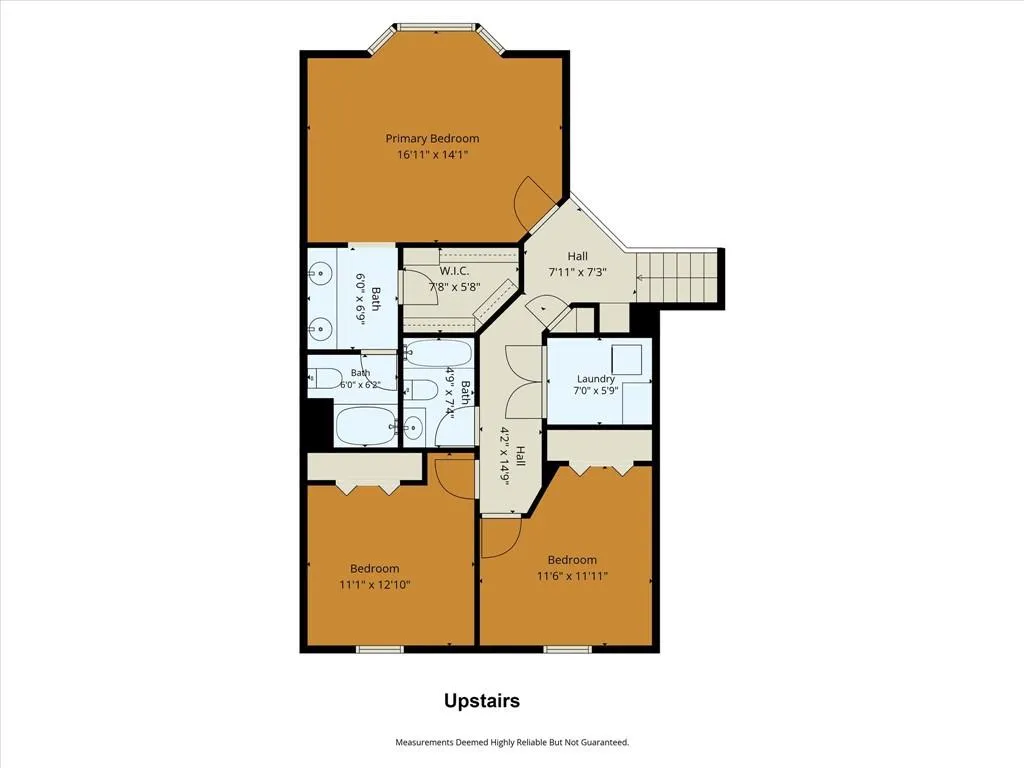
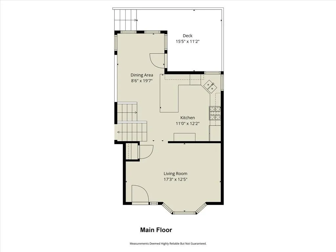
JUST REDUCED! Enjoy 4 LEVELS OF LIVING SPACE!! Welcome home to this bright and airy 4-bedroom, 3.5-bathroom home in Kearney's Desirable Regency Park subdivision! Ideally located just minutes from I-35, Kearney schools, shopping, and everyday conveniences, this home offers both comfort and convenience. Fresh interior and exterior paint in 2025 plus NEW siding in 2025, some newer flooring throughout, double light/fan switches in each room, beautifully remodeled hall bathroom, and several new light fixtures give the home a refreshed, move-in-ready feel. The main level features tall ceilings and an open, welcoming atmosphere including a formal living room (or it could be made into a dining room), and a kitchen/breakfast room while the lower-level family room offers a cozy fireplace and additional space to relax or entertain and walks out to a grilling patio. The kitchen includes a newer refrigerator, gas range, and sink and faucet plus a breakfast bar. Huge master bedroom suite offers a private bathroom with a jetted tub. There is a 4th bedroom in the sub-basement and includes a bathroom. Outside, enjoy a fenced 0.20-acre lot with a spacious back patio and freshly stained deck—perfect for morning coffee, summer gatherings, or enjoy the outdoor space. A 2-car garage adds convenient parking and storage. With thoughtful updates, desirable amenities, and a location close to everything Kearney has to offer, this one is ready to welcome you home! NO HOA!! Bring your own personal touches and make it yours!
| Price History | |
|---|---|
| 10/5/2026 | Listed $369,000 |
| 10/14/2026 | 3$359,000 |
| 10/15/2026 | 3$349,900 |
| 10/28/2026 | 5$335,700 |
| 11/2/2026 | 3$325,900 |
General Features
| Living Area | 2044 |
|---|---|
| Sewer | Public Sewer |
| Heating | Forced Air |
| Cooling | Electric |
| Possession | Funding |
| Roof | Composition |
| Appliances | Dishwasher,Disposal,Refrigerator,Free-Standing Electric Oven,Gas Range |
| Garage Spaces | 2 |
| Patio/Porch Features | Deck,Patio,Porch |
| Architectural Style | Traditional |
| Security Features | Smoke Detector(s) |
| Construction Materials | Frame,Wood Siding |
| Year Built | 1997 |
| Property Subtype | Single Family Residence |
| Ownership | Private |
| County | Clay |
| Property Type | Residential |
| HOA | No |
| Subdivision Name | Regency Park |
| Facing Direction | East |
| Garage Y/N | Yes |
| Full Baths | 3 |
| Status | Active |
| Directions | N on Hwy-35 to 19th St. W on 19th St. to Sunset Dr. N on Sunset Dr. to property on right. |
| City | Kearney |
| High School District | Kearney |
| MLS Area | 107 - East of I-35 & South of Hwy 92 |
| Lot Size Units | Acres |
| Lot Size Square Feet | 8712 |
| Listing Terms | Cash,Conventional,FHA,USDA Loan,VA Loan |
| Public Remarks | JUST REDUCED! Enjoy 4 LEVELS OF LIVING SPACE!! Welcome home to this bright and airy 4-bedroom,3.5-bathroom home in Kearney's Desirable Regency Park subdivision! Ideally located just minutes from I-35 |
| Standard Status | Active |
| In Flood Plain | No |
Interior Features
| Interior Amenities | Ceiling Fan(s),Vaulted Ceiling(s),Walk-In Closet(s) |
|---|---|
| Basement | Concrete,Finished,Full,Inside Entrance,Sump Pump |
| Flooring | Carpet,Laminate,Tile,Vinyl |
| Total Fireplaces | 1 |
| Fireplace Features | Family Room,Gas,Gas Starter,Wood Burning |
| Basement (Y/N) | Yes |
| Air Conditioning Y/N | Yes |
| Window Features | Window Coverings,Storm Window(s) - Partial,Thermal Windows |
| Fireplace Y/N | Yes |
| Above Grade Finished Area | 1761 |
| Half Baths | 1 |
| Laundry Features | Bedroom Level,Laundry Room |
| Total Bedrooms | 4 |
| Below Grade Finished Area | 283 |
| Dining Area Features | Kit/Dining Combo |
| Floor Plan Features | Atrium Split |
Exterior Features
| Fencing | Metal |
|---|---|
| Parking Features | Built-In,Garage Door Opener,Garage Faces Front |
| Lot Features | City Limits,City Lot |
| Water Source | Public |
| Lot Size Area | 0.2 |
| Other Room Features | Fam Rm Gar Level |
Amenities
- Foreclosure
- Views
- Short Sale
- New Construction
- Adult 55+
- Lease To Own
- No HOA Fees
- Furnished
- Primary On Main
- Air Conditioning
- Seller Finance
- Green
- Fixer Upper
- Horse
- Golf
- Fireplace
- Deck
- Garage
- Basement
- Pool
Property vs Single Family Average in 64060
Price
Taxes
Year Built
Visits
 The information displayed on this page is confidential, proprietary, and copyrighted information of Heartland Multiple Listing Service, Inc. (
