
Price Reduction

Address
1001 Peggy Drive, Greenwood, MO
Price
$ 360,000
Property Attributes
- MLS#2647536
- TypeSingle Family
- Listing Status Active
- CountyJACKSON
- CityGreenwood
- Area204 - Lees Summit Area
- NeighborhoodVillage Highlands
- Zip64034
- Style
- Year Built1996
- Taxes$ 3453
- Price$ 360,000
- Bedrooms4
- Full Bathrooms2
- Half Bathrooms1
- Sqr Footage1756
- Lot Size0.351722 Acres
Data Source:
Heartland MLS (HMLS)
Property Description
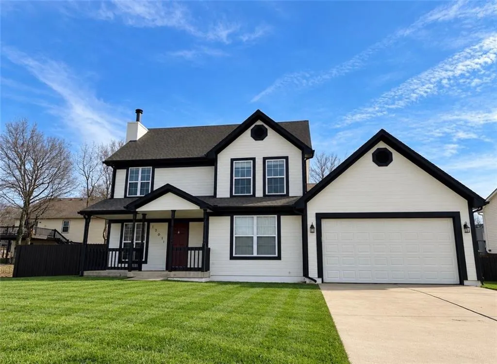
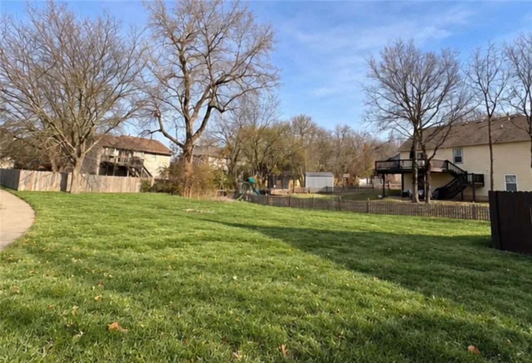
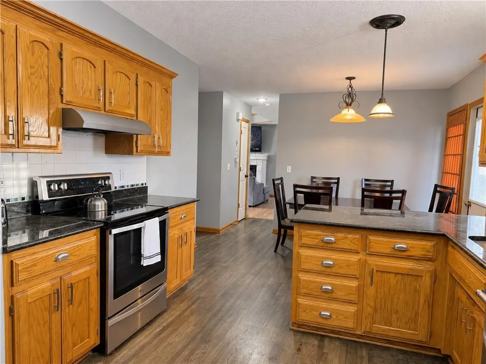
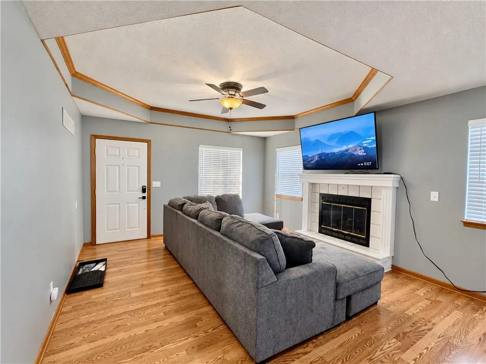
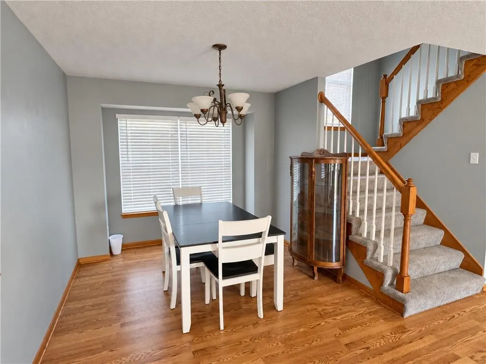
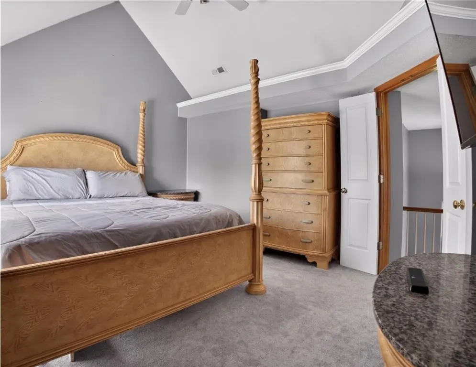
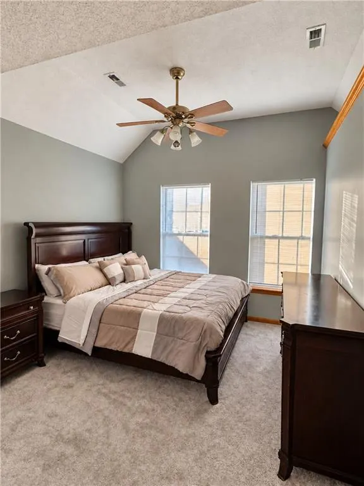
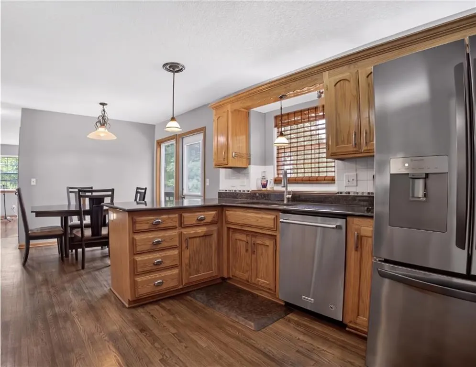
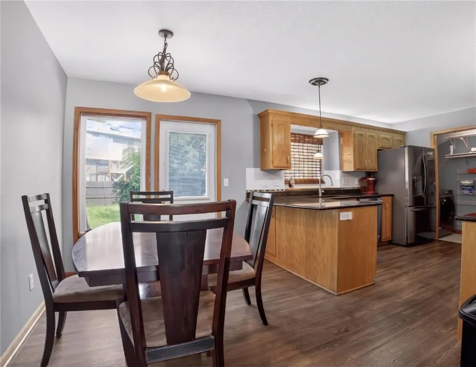
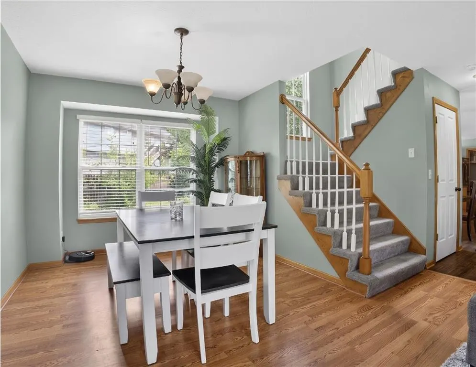
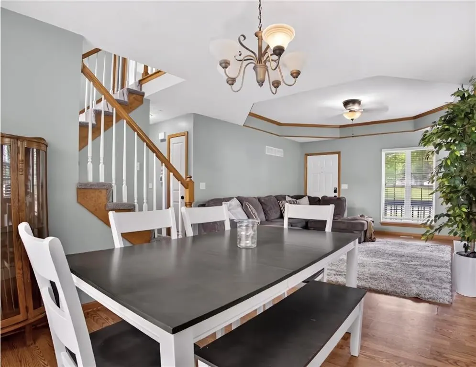
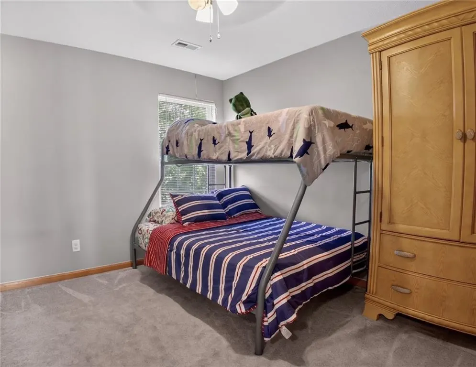
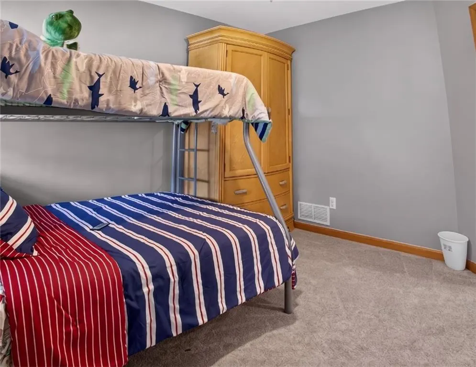
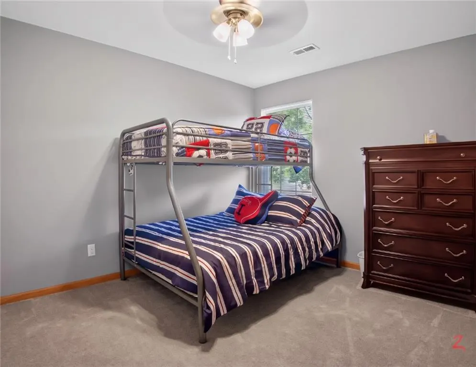
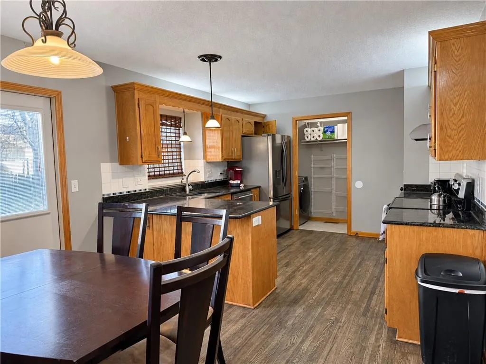
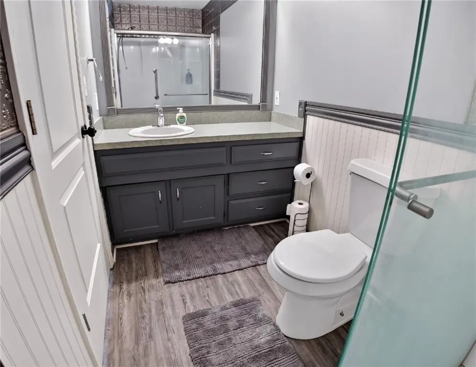
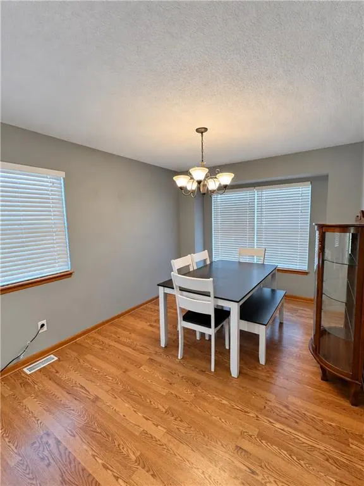
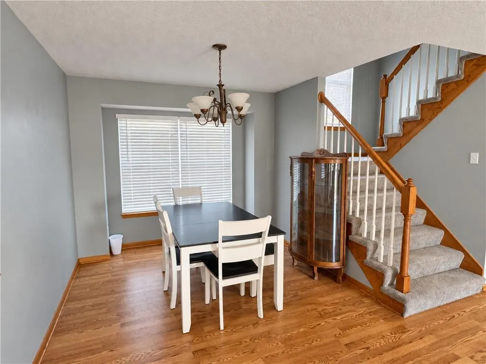
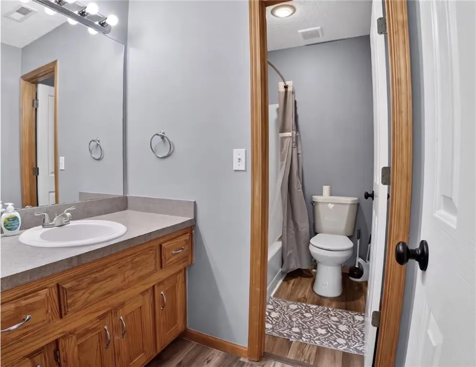
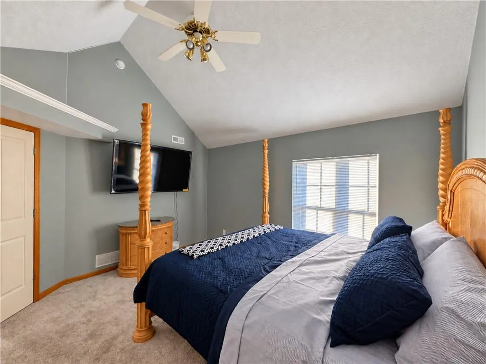
Beautiful traditional two-story home featuring 4 bedrooms, 2.5 bathrooms, and an expansive yard! Two separate living areas provide plenty of room to gather and unwind, while vaulted and tray ceilings add character throughout. A cozy gas fireplace with a mantel creates an inviting place to relax. The main-level primary suite offers a private bathroom with a walk-in shower. The kitchen features granite countertops, stainless steel appliances, and a separate breakfast area, while an additional dining area adjoins the living room. Step outside to a fully fenced backyard and a generous side yard with plenty of space for outdoor activities and play. An oversized two-car garage and a full unfinished basement offer ample storage and room for hobbies, recreation, or future finishing. Furnishings are available for purchase with the home, including both dining tables, three king-size bedroom sets, two twin-over-full bunk beds, a sectional sofa, decorative plants, and more. The refrigerator, washer, and dryer may also be included. With flexible living spaces, thoughtful architectural details, and room to grow inside and out, this home is ready for its next chapter! Washer, dryer, TV’s and everything in the home is negotiable and can be included in the sale.
| Middle School | High School |
|---|---|
| Pleasant Hill Middle School | Lee's Summit High School |
| Price History | |
|---|---|
| 10/17/2026 | Listed $385,000 |
| 10/23/2026 | 7$360,000 |
General Features
| Living Area | 1756 |
|---|---|
| Sewer | Public Sewer |
| Heating | Central Gas |
| Cooling | Electric |
| Roof | Composition |
| Appliances | Disposal,Exhaust Fan,Electric Range |
| Garage Spaces | 2 |
| Security Features | Fire Alarm,Smoke Detector(s) |
| Construction Materials | Frame |
| Year Built | 1996 |
| Property Subtype | Single Family Residence |
| Ownership | Private |
| Assoc Fee Paid Per | None |
| County | Jackson |
| Property Type | Residential |
| HOA | No |
| Subdivision Name | Village Highlands |
| Garage Y/N | Yes |
| Full Baths | 2 |
| Status | Active |
| Directions | From US-50,take MO-291 South to MO-150 East. Turn right onto 20th Avenue S,then right onto Peggy Drive. Follow Peggy Drive to 1001 Peggy Drive. |
| High School | Lee's Summit |
| City | Greenwood |
| High School District | Lee's Summit |
| MLS Area | 204 - Lee's Summit Area |
| Lot Size Units | Square Feet |
| Lot Size Square Feet | 15321 |
| Listing Terms | Cash,Conventional,FHA,VA Loan |
| Middle/Junior High School | Pleasant Hill |
| Public Remarks | Beautiful traditional two-story home featuring 4 bedrooms,2.5 bathrooms,and an expansive yard! Two separate living areas provide plenty of room to gather and unwind,while vaulted and tray ceilings ad |
| Standard Status | Active |
| In Flood Plain | No |
| HMS_MaintenanceProvidedYN | No |
Interior Features
| Interior Amenities | Ceiling Fan(s) |
|---|---|
| Basement | Full |
| Flooring | Wood |
| Total Fireplaces | 1 |
| Fireplace Features | Gas,Heat Circulator |
| Basement (Y/N) | Yes |
| Air Conditioning Y/N | Yes |
| Fireplace Y/N | Yes |
| Above Grade Finished Area | 1756 |
| Half Baths | 1 |
| Laundry Features | Main Level |
| Total Bedrooms | 4 |
| Dining Area Features | Country Kitchen,Formal |
| Floor Plan Features | 1.5 Stories |
Exterior Features
| Parking Features | Attached,Garage Door Opener,Garage Faces Front |
|---|---|
| Water Source | Public |
| Lot Size Area | 15321 |
Amenities
- Foreclosure
- Views
- Short Sale
- New Construction
- Adult 55+
- Lease To Own
- No HOA Fees
- Furnished
- Primary On Main
- Air Conditioning
- Seller Finance
- Green
- Fixer Upper
- Horse
- Golf
- Fireplace
- Deck
- Garage
- Basement
- Pool
Property vs Single Family Average in 64034
Price
Taxes
Year Built
Visits
 The information displayed on this page is confidential, proprietary, and copyrighted information of Heartland Multiple Listing Service, Inc. (
